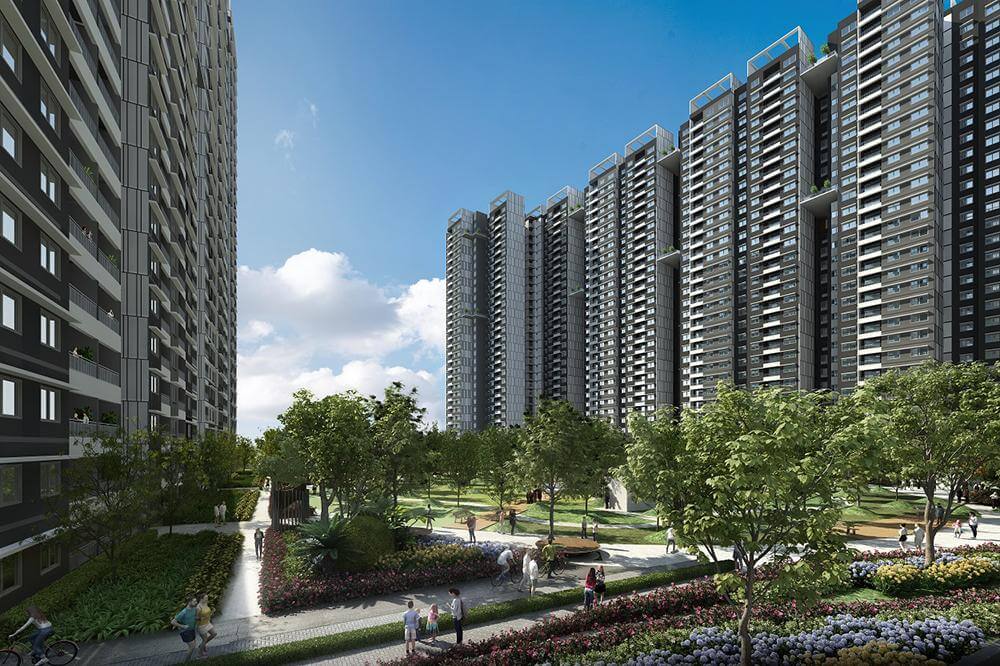
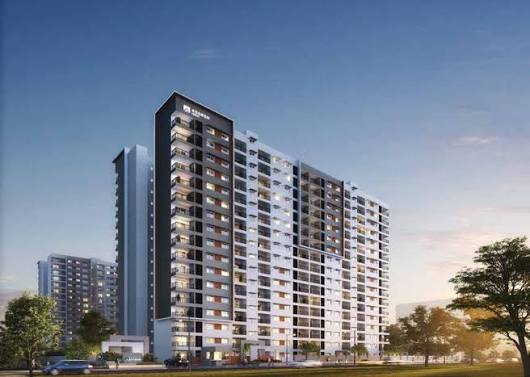
At Sarjapur Road, Bangalore | By Adarsh Group
Unit Variants
581 – 2000 Sq.ft
Land Area
27 Acres
No. Of Units
374 Plots
Columbia Asia Hospital | Vydehi Institute Medical Sciences | The Forum Neighbourhood Mall
₹ Starting at 47 Lakhs* Onwards
RERA No : Coming Soon
Project Type
Residential Plots
Starting Price
₹ 47 Lakhs Onwards
Project Status
Pre-Launch
Land Area
27 Acres
Builder
Adarsh Group
No Of Towers
NA
No. Of Units
374 Plots
Unit Sizes
581 – 2000 Sq.ft
Possession
2027 Onward*
RERA No
Comming Soon
Adarsh Springfield is a new-launch plotted development by Adarsh Group on Sarjapur Road (Sarjapur Main Road / State Highway 35) in Sarjapur, East Bengaluru. The layout is spread across 27 acres and is divided into 374 plots, giving buyers a straightforward choice: take an open plot and build at your own pace, or opt for the larger ready-built 3.5 BHK villa format if you'd rather move in without managing construction yourself.
Plot dimensions in the layout range from a compact 6 x 9M (581 sq.ft.) up to a larger 9 x 15M (1453 sq.ft.), with a few sizes in between to suit different budgets and family needs. The 3.5 BHK option sits apart from the standard plots at 1900–2000 sq.ft. The project is currently in its Pre-Launch phase, with plots starting at ₹47 Lakhs* onwards and possession expected from 2027 onwards. The RERA registration for the project is coming soon.
Sarjapur Road places the layout within reach of established social infrastructure rather than an isolated stretch of land — Columbia Asia Hospital and the Vydehi Institute of Medical Sciences cover healthcare needs nearby, while The Forum Neighbourhood Mall handles everyday retail. Being built by Adarsh Group, a developer with 37 years of experience and 26+ completed projects across South India, also means the layout comes with the track record of a builder that has delivered before — not a first-time entrant to the market.
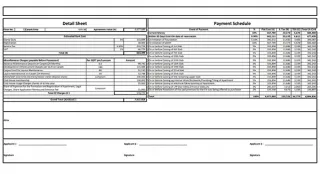
The Adarsh Springfield price list is built around plot dimensions rather than a single flat rate. The Basic Sale Price ranges from ₹47 Lakhs* onwards for the compact 6 x 9M (581 sq.ft.) plot up to ₹1.14 Cr* for the larger 9 x 15M (1453 sq.ft.) option, plus a separate ready-built 3.5 BHK villa priced from ₹1.55 Cr* to ₹1.6 Cr*. See the full plot dimension guide on the master plan page for how each size fits into the 27-acre layout.
As the project is currently in its Pre-Launch phase, the rates below are current indicative pricing — the final amount can vary with corner location, facing, and road width, and government charges such as registration and stamp duty are billed separately. Buyers who book during this Pre-Launch window typically get access to better rates and a wider choice of plots than what's likely to remain after the formal launch. Visit the full price page for a detailed cost break-up, or contact our sales team for an exact plot-wise quote.
| Unit Type | Size | Price |
|---|---|---|
| 6 x 9M | 581 Sq.Ft | ₹ 47.9 Lakh* |
| 9 x 10M | 969 Sq.Ft | ₹ 77.4 Lakh* |
| 9 x 10.5M | 1017 Sq.Ft | ₹ 81.01 Lacs* |
| 9 x 12M | 1163 Sq.Ft | ₹ 92.1 Lacs* |
| 9 x 15M | 1453 Sq.Ft | ₹ 1.14 Cr* |
| 3.5 BHK | 1900 to 2000 Sq.Ft | ₹ 1.55 to 1.6 Cr* |
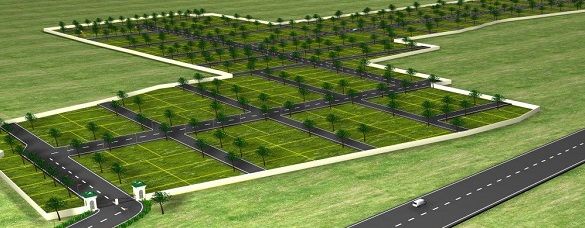
The master plan for Adarsh Springfield lays out 374 plots across a 27-acre parcel on Sarjapur Road. Rather than a uniform grid, the layout mixes five standard plot dimensions — from 6 x 9M (581 sq.ft.) up to 9 x 15M (1453 sq.ft.) — with a separate pocket set aside for the larger 3.5 BHK villa format, so buyers can pick a plot size and a build approach (self-construct or ready-built) that matches how they actually plan to live.

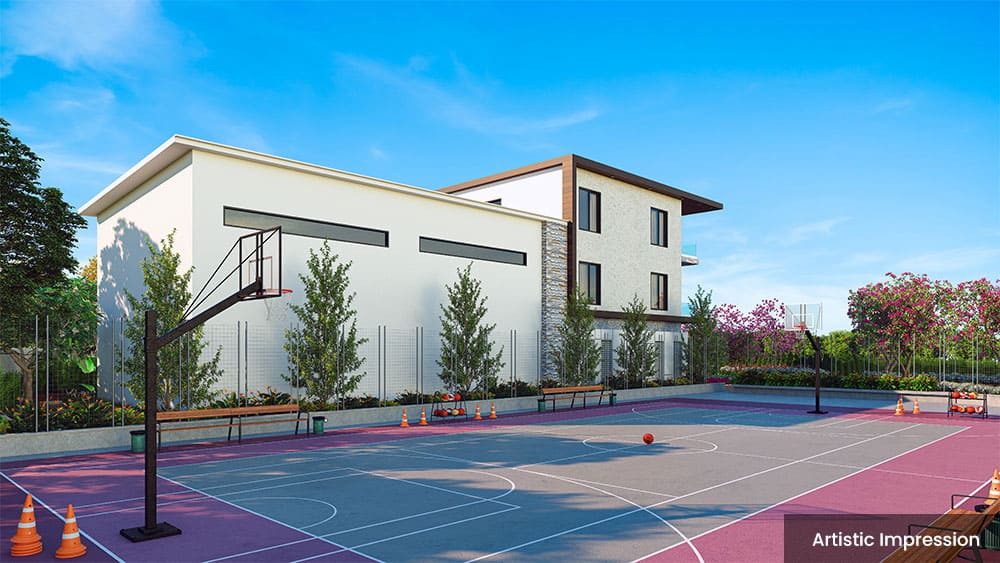
Alongside the residential plots, the plan reserves a dedicated zone for shared amenities, so residents building their own homes still get access to common facilities within the same gated layout — a gym, indoor and outdoor swimming pools, a kids' pool, a yoga and meditation deck, a home theatre, a games room, a tennis court, a football field, and round-the-clock CCTV surveillance. The project is currently in its Pre-Launch phase, with possession expected from 2027 onwards — see the full plot dimension guide for exact sizes, or contact our sales team for individual plot numbers on the sanctioned layout.

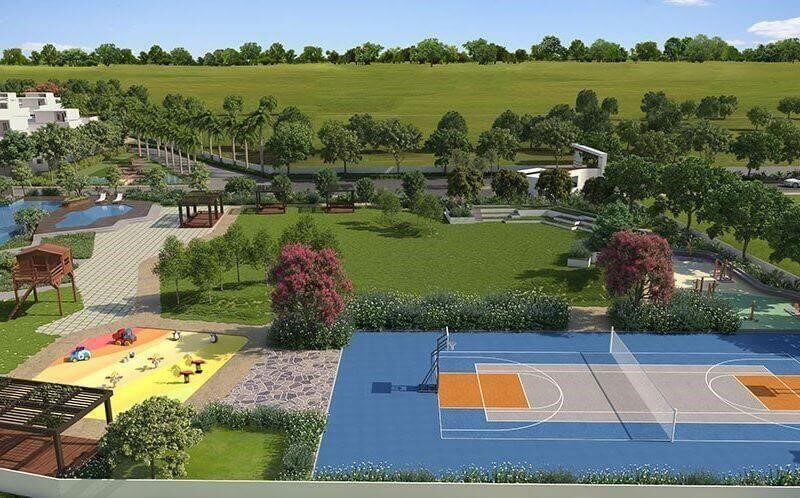
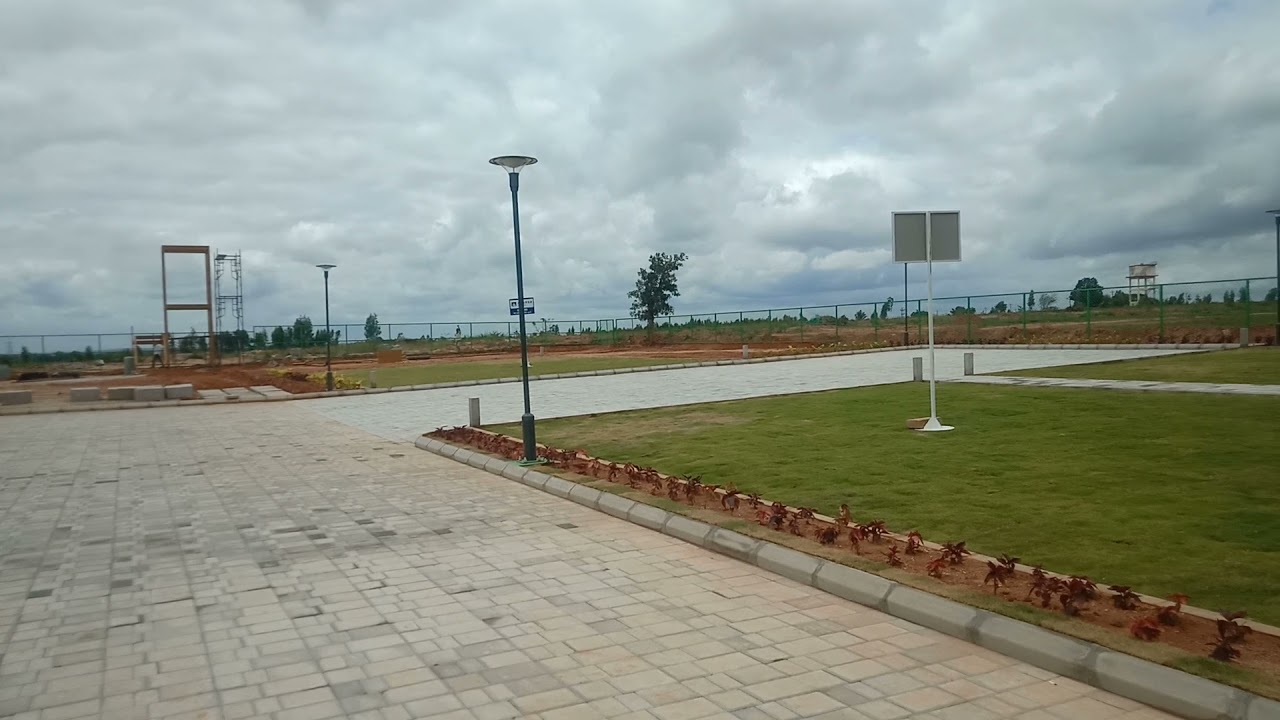
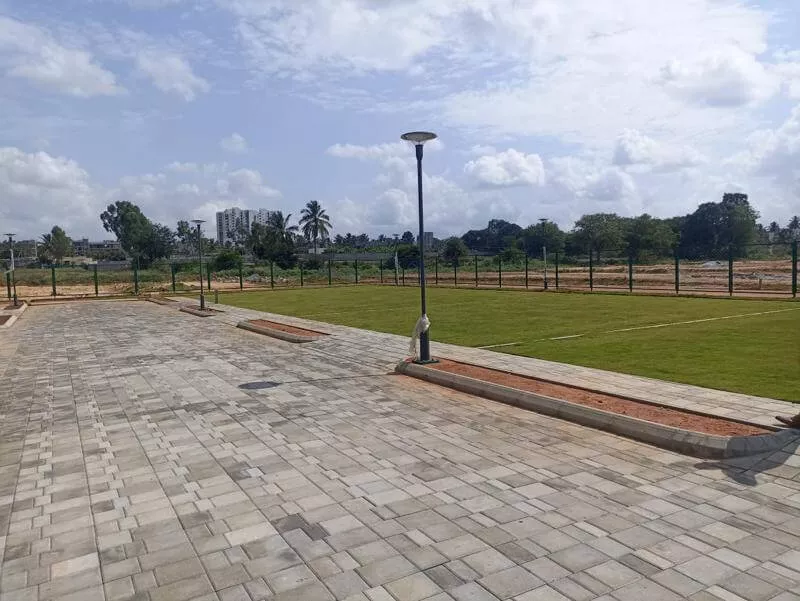
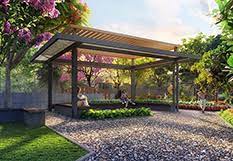

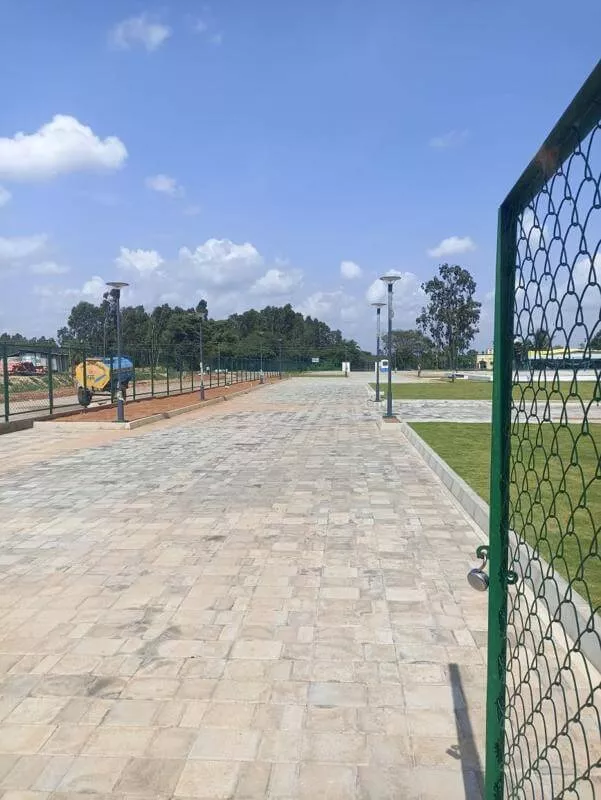
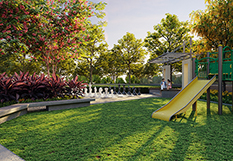
Even though Adarsh Springfield is a plotted development, the layout sets aside a dedicated zone for shared amenities — so residents building their own homes here still get access to common recreational and fitness facilities within the same gated address, rather than relying only on what they build for themselves. The mix covers fitness, wellness, indoor entertainment, and outdoor sports, so there's something for every age group. Here's what's planned within the layout.
Adarsh Springfield fronts Sarjapur Road (Sarjapur Main Road / State Highway 35) in Sarjapur, East Bengaluru – 560087. Sarjapur itself sits in South-Eastern Bangalore between Old Airport Road and Sarjapur Road, and direct frontage on a state highway means the layout has straightforward road access rather than sitting deep inside a residential lane.
The wider Sarjapur Hobli area is already an established IT-adjacent address — it's home to the head office of Wipro Technologies, along with offices for companies like Cisco Systems, ARM, and Aricent Group. That existing employment base is one reason East Bengaluru's plotted-development corridors, including Sarjapur Road, have continued to attract both end-use buyers and investors.
Sarjapur Road, East Bengaluru
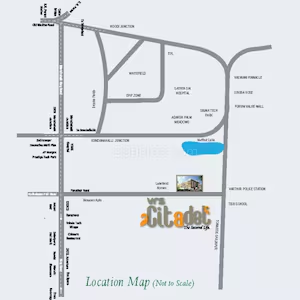
Nearby Landmarks & Distances
Adarsh Springfield
Sarjapur Road (Sarjapur Main Road / State Highway 35), East Bengaluru, Karnataka, India – 560087
Columbia Asia Hospital
Multi-speciality hospital for everyday and emergency healthcare.
Vydehi Institute of Medical Sciences
A well-known medical institution and hospital nearby.
The Forum Neighbourhood Mall
Retail and shopping destination for daily and lifestyle needs.
A plotted layout on a state highway gives buyers something a landlocked project can't: direct road frontage, which matters both for daily commuting and for bringing construction material in if you're building on your own plot. Combined with an existing base of large employers in the surrounding Sarjapur Hobli area and everyday healthcare and retail already established nearby, Sarjapur Road offers a working mix of connectivity and infrastructure rather than a location that's betting entirely on future development.
Sarjapur Road already functions as a working residential and commercial corridor rather than an undeveloped stretch of land on the city's edge. Sitting on a state highway means the layout is within an area where municipal roads and utility lines already run along the corridor, instead of a location where basic infrastructure still has to catch up with new construction. That distinction matters more for a plotted development than it would for a ready apartment, since dependable road, water, and power access nearby is part of what makes self-construction on your own plot practical in the first place.
One factor that has kept demand fairly steady across East Bengaluru's plotted-development corridors is proximity to employment. Sarjapur Hobli is already home to the head office of Wipro Technologies, along with offices for Cisco Systems, ARM, and Aricent Group — so a working professional at any of these companies, or elsewhere in the surrounding IT ecosystem, doesn't need to look far for a home address. Sarjapur Road's position between Old Airport Road and Sarjapur Road also places residents within reach of Bengaluru's wider East and South-East employment corridor rather than isolated from it.
Buying land to build on comes with one obvious risk: ending up somewhere that looks good on a layout plan but is inconvenient to actually live in day to day. That's less of a concern here — Columbia Asia Hospital and the Vydehi Institute of Medical Sciences are both established healthcare providers in the surrounding area, covering routine visits as well as more serious medical needs, while The Forum Neighbourhood Mall handles everyday retail and shopping without residents needing to travel across the city for basic errands. For families planning to build and settle long-term, having these already in place — rather than promised for some future phase — is a meaningful difference.
A plotted purchase carries different considerations than buying an apartment. With a plot, you own the land outright, and its value tends to track the growth of the surrounding corridor over time rather than the depreciation curve of a building. Sarjapur Road's existing employment base and its position on a state highway are the kind of fundamentals that typically support long-term demand for residential land in a city like Bengaluru — though as with any real estate decision, buyers should independently verify current development plans for the immediate area rather than relying on future appreciation as a given.
Whether the goal is to build a family home or to hold land in a developing part of East Bengaluru, Sarjapur Road's combination of highway access, an established employer base nearby, and everyday healthcare and retail already in place gives Adarsh Springfield a location profile grounded in what's already there today, not just what's planned. Contact our sales team to arrange a site visit and see the location and surrounding corridor for yourself.

Adarsh Springfield is currently in its Pre-Launch phase, and registration with Karnataka RERA is coming soon. Once the registration number is issued, it will be published on this page and can be independently verified on the official Karnataka RERA portal before you book. We'd rather list "coming soon" than an unconfirmed number, so please check with our sales team for the latest status.

Early interest in Adarsh Springfield has been encouraging. Prospective buyers and real estate watchers who've enquired so far point to the straightforward plotted format, the choice between self-construction and the ready-built 3.5 BHK villa option, and Adarsh Group's 37-year track record as the main draws. The Sarjapur Road address — with direct state highway frontage and an established employment base nearby — has also come up often in enquiries as a reason buyers are considering the project.
Since Adarsh Springfield is still in its Pre-Launch phase, there are no completed sales or move-in reviews yet — we'd rather say that plainly than imply otherwise. As bookings progress toward the formal launch, we'll add genuine buyer reviews here. In the meantime, you're welcome to read about Adarsh Group's other completed projects across Bangalore to get a sense of the developer's delivery record.

The Adarsh Springfield brochure covers the master plan layout, plot dimensions and sizes, the indicative price list, and the planned amenities zone within the development. Use the Download Brochure button in the navigation bar to request a copy — you'll be asked for basic contact details so our sales team can follow up with the latest version.
Since Adarsh Springfield is still in its Pre-Launch phase, buyers can register an Expression of Interest ahead of the formal launch. Registering an EOI doesn't require any payment — it simply lets you share your contact details and preferred plot size so our sales team can reach out with pricing and availability as soon as it's confirmed, and keep you informed if Pre-Launch pricing changes once the project formally launches.
Plotted developments typically offer either a down-payment plan (a larger upfront payment against a discounted rate) or a milestone-linked plan, where the balance is paid in stages tied to the layout's development or, for the 3.5 BHK villa option, to construction progress. The exact schedule and any current Pre-Launch offers at Adarsh Springfield are best confirmed directly with our sales team — see the price page for the current indicative rates.
Use the calculator below to estimate the monthly EMI on a home loan for your Adarsh Springfield plot or the 3.5 BHK villa option. Enter the loan amount, annual interest rate, and tenure — the figure shown is an estimate only and will vary based on your lender's actual terms.
Estimated Monthly EMI
Adarsh Springfield is open for booking under Pre-Launch pricing, starting at ₹47 Lakhs* onwards. The master plan, plot-wise price list, and location details for the 374-plot, 27-acre layout on Sarjapur Road are all available on this website. RERA registration is in process — check back here or contact our sales team for the latest status before booking.
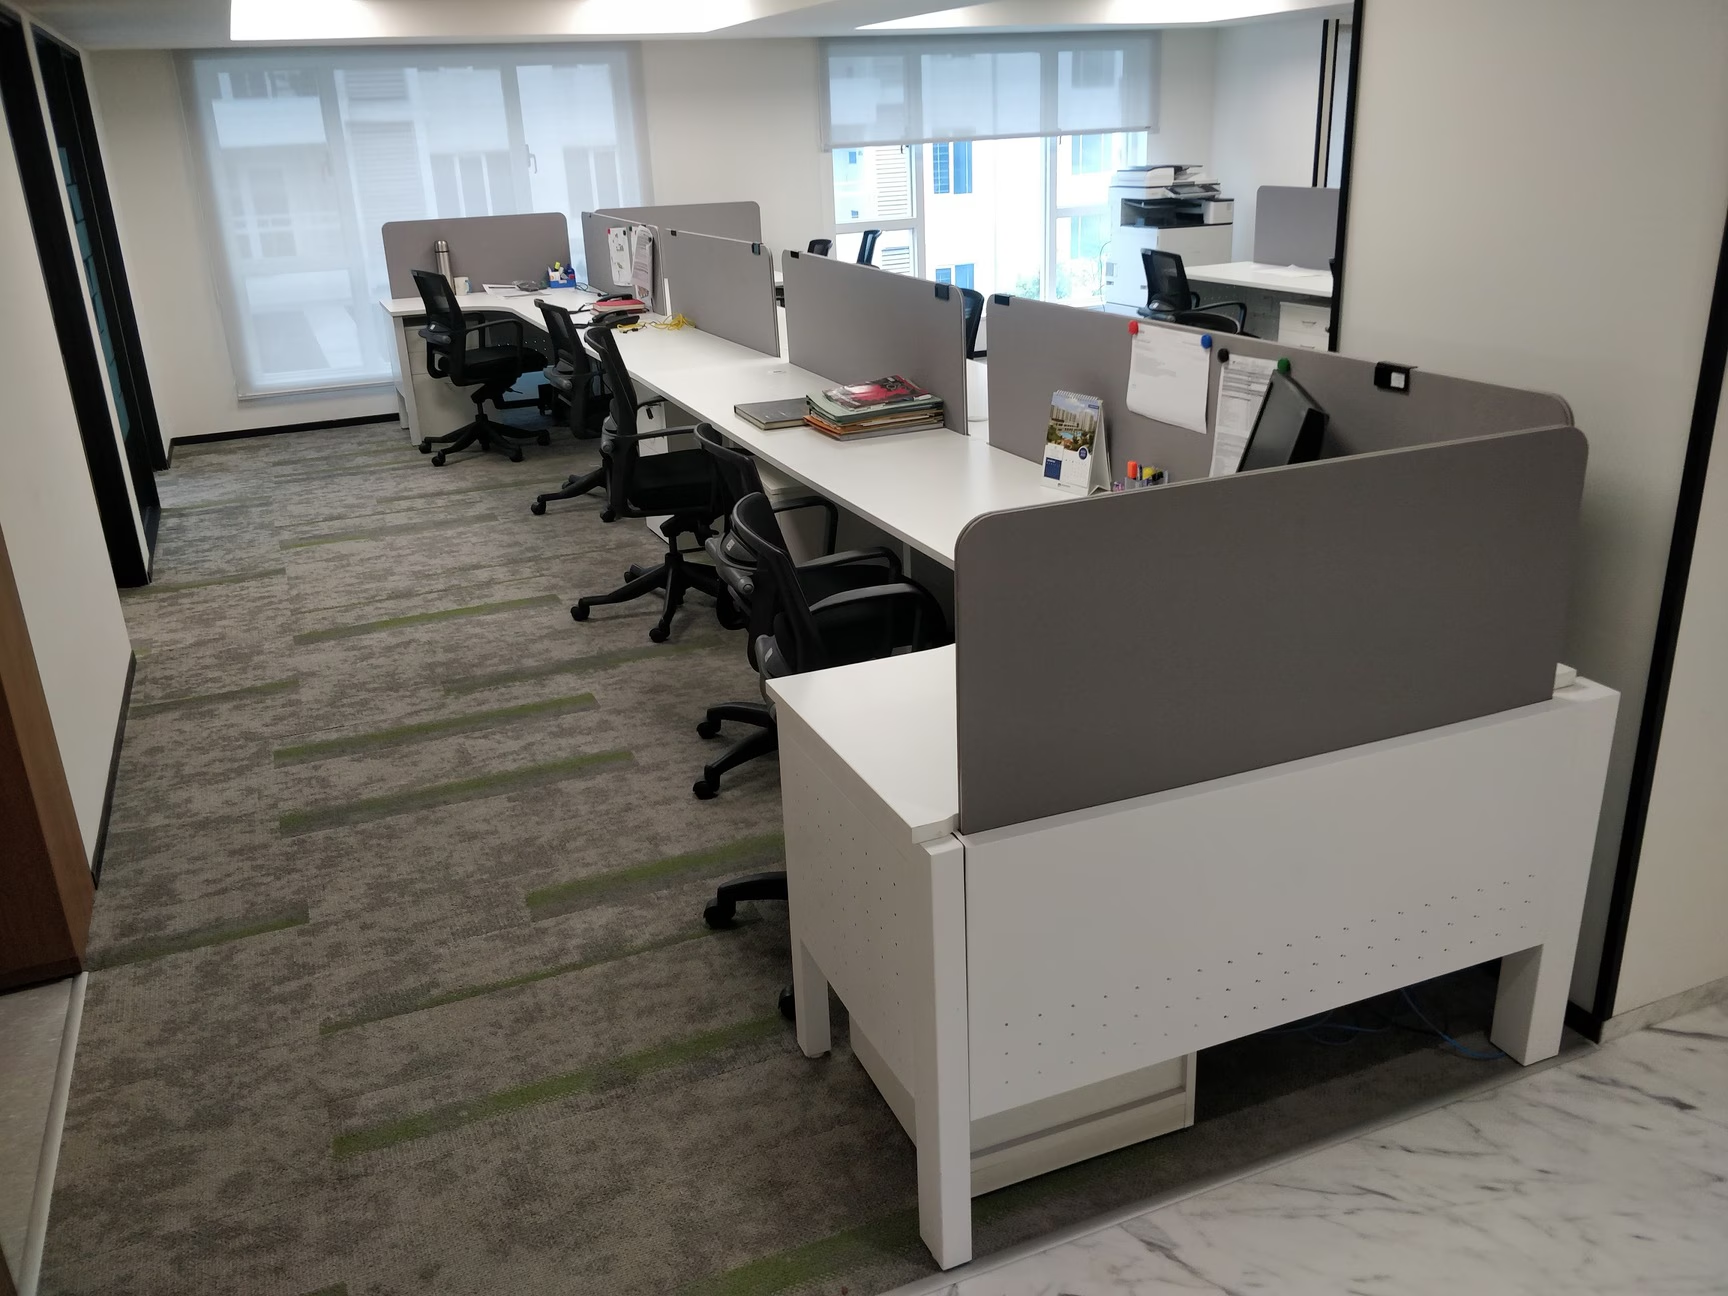
Adarsh Springfield is developed by Adarsh Group, a South India-focused real estate developer with 37 years of experience and 26+ completed projects, serving a base of over 12,000 homeowners. Beyond this Sarjapur Road layout, the builder's Bangalore portfolio includes both apartment and plotted developments across the city's growth corridors — you can see the full list of Adarsh Group projects in Bangalore, including Adarsh Park Heights, Adarsh Euphoria, Adarsh Parkland, and Adarsh Rosewood.
Adarsh Springfield is a plotted residential development by Adarsh Group on Sarjapur Road, East Bengaluru. It offers 374 plots across 27 acres, with sizes from 581 sq.ft. to 1453 sq.ft., plus a larger ready-built 3.5 BHK villa option.
Prices start at ₹47 Lakhs* onwards for the smallest 6 x 9M plot, going up to ₹1.14 Cr* for the largest 9 x 15M plot, and ₹1.55 Cr* to ₹1.6 Cr* for the 3.5 BHK villa option. See the full price list for a complete breakdown.
The project is currently in its Pre-Launch phase, and RERA registration is coming soon. Contact our sales team for the latest registration status before booking.
Standard plots range from 581 sq.ft. (6 x 9M) to 1453 sq.ft. (9 x 15M) across five dimensions, plus the larger 3.5 BHK villa format at 1900–2000 sq.ft. See the master plan for the full dimension guide.
Possession is expected from 2027 onwards. As this is a Pre-Launch project, exact handover timelines will be confirmed closer to the formal launch and RERA registration.
Yes. Being a plotted development, most of the 374 plots are open plots meant for self-construction. A separate 3.5 BHK villa-style option is also available for buyers who'd rather move into a ready-built home instead.
Its Sarjapur Road address gives it direct state highway frontage, and the surrounding Sarjapur Hobli area already hosts established employers — including Wipro Technologies, Cisco Systems, ARM, and Aricent Group — along with nearby healthcare and retail such as Columbia Asia Hospital, the Vydehi Institute of Medical Sciences, and The Forum Neighbourhood Mall.
The layout comprises 374 plots spread across 27 acres.
The layout sets aside a dedicated amenities zone with a gym, indoor and outdoor swimming pools, a kids' pool, a yoga/meditation deck, a home theatre, a games room, a tennis court, board games, a bar, an aerobics/yoga hall, a football field, and 24/7 CCTV surveillance.
Adarsh Springfield is developed by Adarsh Group, a South India-focused developer with 37 years of experience and 26+ completed projects.
Adarsh Springfield is part of Adarsh Group's growing portfolio across Bangalore. Explore some of the developer's other landmark projects.